
Agricultural Metal Buildings
We build steel farm buildings for operations that need durable, low-maintenance structures for equipment, feed, and storage. Metal construction holds up to the daily wear a working farm puts on a building better than wood framing, without the rot, pest, and upkeep issues that come with it.
Wide-Open Bays for Equipment Access
Farm equipment keeps getting larger, and a building with interior support posts turns into an obstacle course for tractors, combines, and implements moving in and out. We frame agricultural buildings clear span so equipment access isn’t limited by the building’s structure, which matters as much for a growing operation as it does on day one.
Storage Building Types for Farm Operations
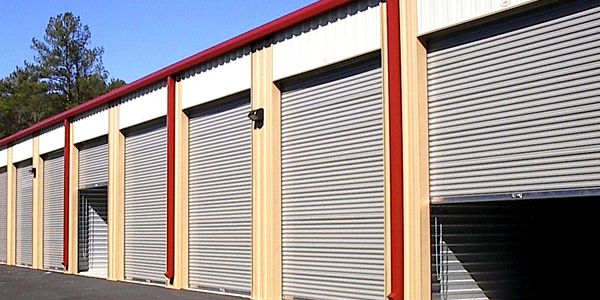
We can provide self-storage operations with metal buildings designed to their specific tenant needs.
Hay Storage Buildings
Hay storage needs ventilation and roof design that prevent moisture buildup, since trapped humidity leads to mold and spoilage in stored hay. We factor roof pitch and eave venting into these buildings specifically for hay rather than treating them like general equipment storage.
Grain Storage Buildings

Grain storage buildings need floor and wall detailing that accounts for lateral pressure from stored grain, which is a different structural load case than equipment or hay storage. This changes the wall panel gauge and foundation design compared to a standard farm building.
Equipment and Implement Storage
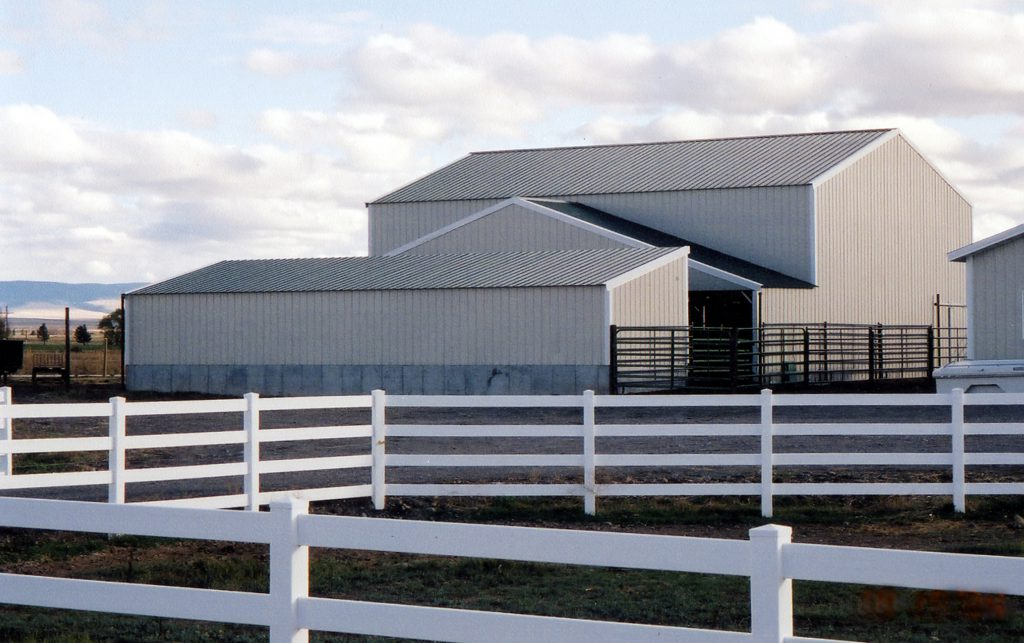
Tractors, implements, and vehicles need door openings sized for height and width, plus enough bay depth to store equipment with attachments still connected. We size these buildings around the actual equipment list an operation runs, not a standard bay size.
Built for Farm Site Conditions
Farm sites often deal with unpaved access roads, exposed locations without windbreaks, and snow or wind loads that vary widely by region. We engineer the building’s frame and foundation to the specific site conditions rather than a one-size-fits-all farm building spec, since a building in an open plains location faces different wind exposure than one tucked against a tree line.
Ready To Get Started?
Looking to add storage or equipment space to your operation? Contact us for a free quote on a steel farm building built around what you actually store.
Frequently Asked Questions
Does a hay storage building need different ventilation than a standard equipment barn?
Yes. Hay storage needs roof and eave ventilation designed to move moisture out of the building, since trapped humidity causes mold and heat buildup in stored hay bales. A standard equipment barn doesn’t need the same ventilation detailing.
Can a metal farm building be built without a poured concrete floor?
Yes, many equipment storage buildings use a gravel or compacted base instead of a full concrete slab, which lowers the upfront cost. Grain storage and any building housing sensitive equipment typically do need a concrete floor for structural and moisture reasons.
How tall do farm building doors need to be for modern equipment?
Door height depends on the tallest equipment or implement that needs to pass through, including anything mounted on top like a loader bucket or sprayer boom, so we confirm this against your actual equipment list rather than assuming a standard door height covers it.
What's the structural difference between a grain storage building and an equipment storage building?
Grain storage buildings need wall and floor design rated for the lateral pressure grain exerts when stored in bulk, which is a different load case than a building simply housing equipment or hay. This affects wall panel gauge and foundation design.
Do agricultural metal buildings need a permit in rural areas?
Permit requirements vary by county and whether the property falls under agricultural exemption rules in that jurisdiction, so this should be confirmed with the local building department before construction rather than assumed based on the property’s rural location.