
Steel Dairy Barns
We build steel dairy barns designed around herd size, ventilation needs, and the daily workflow of a working dairy operation. Steel framing gives dairy operations a structure that handles washdown, humidity, and heavy daily use better than wood, without the rot and pest issues wood barns develop over time.
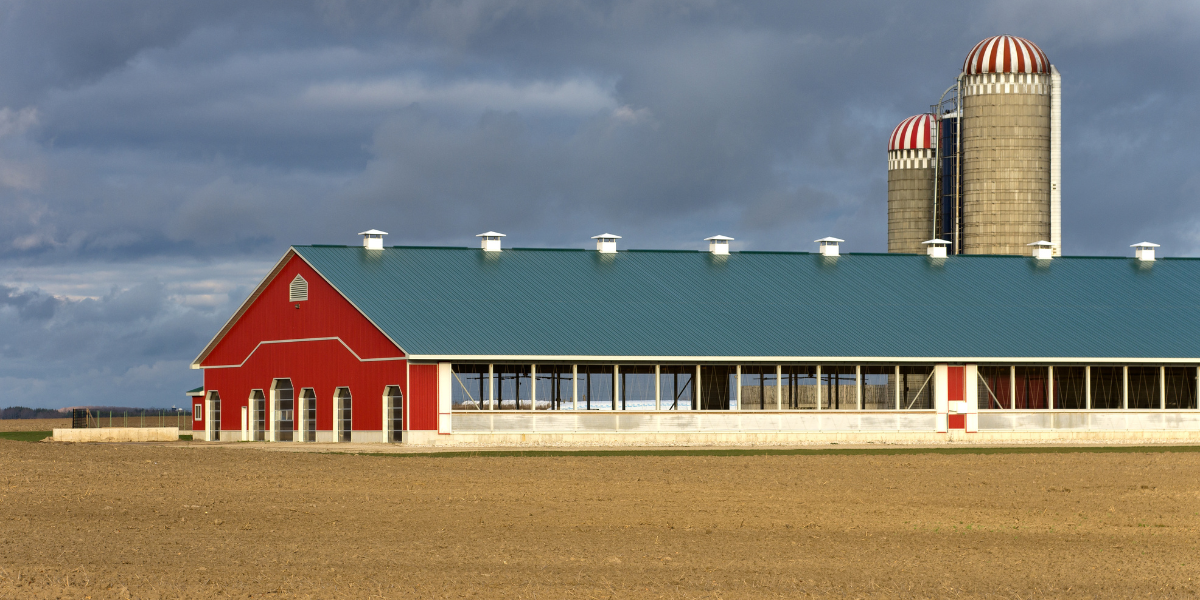
Ventilation Built for Herd Health
Dairy cattle produce heat and moisture that need to move out of the barn continuously, and poor ventilation directly affects milk production and herd health. We design roof pitch, ridge venting, and sidewall openings around airflow for the barn’s specific herd size rather than applying a standard barn template.
Barn Layouts for Different Dairy Operations
We can provide dairy operations with metal barns and buildings designed to meet their specific tenant needs.
Free Stall Dairy Barns
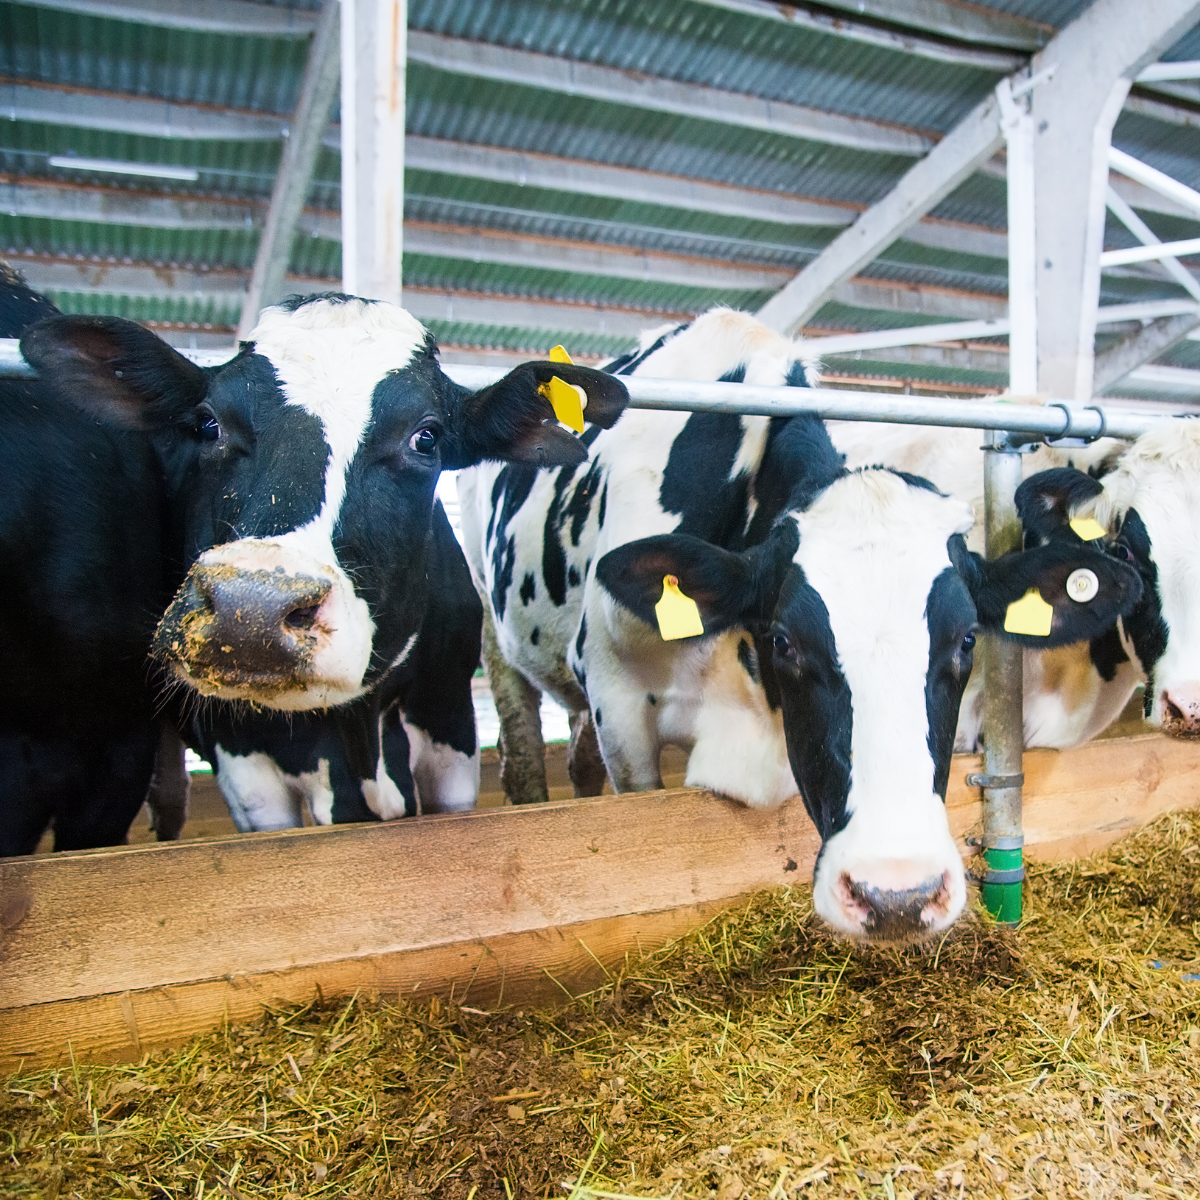
Free stall layouts need clear-span framing so cows move freely between stalls, feed alley, and milking area without interior posts breaking up the traffic pattern. Stall spacing and alley width are laid out around the herd size and milking system the operation runs.
Milking Parlor and Support Buildings
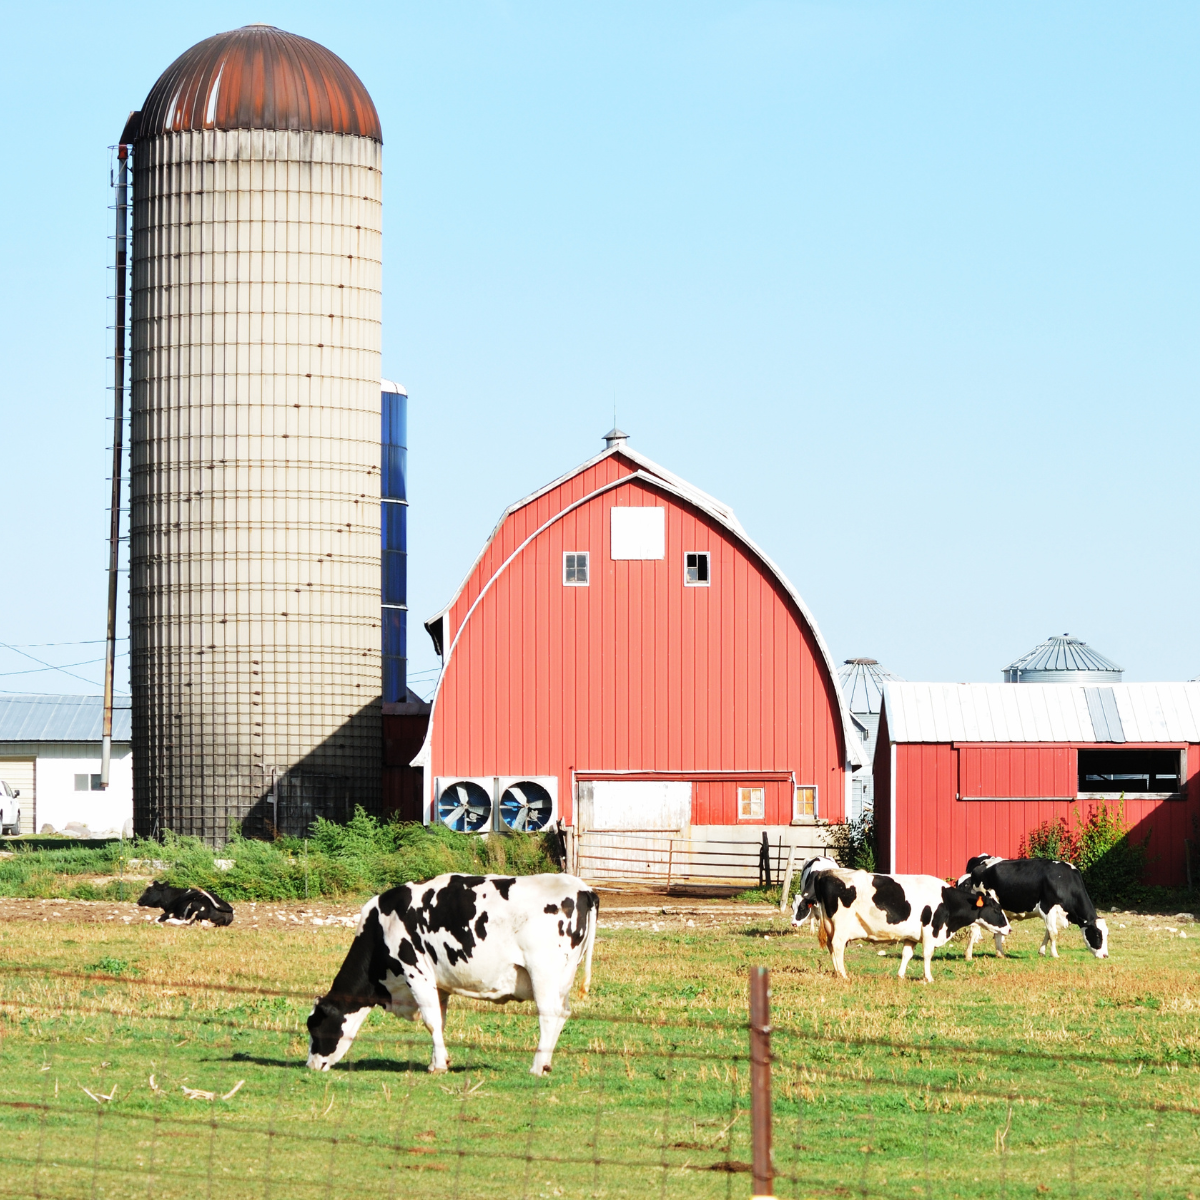
Milking parlors need washdown-rated flooring, drainage, and wall finishes that hold up to daily cleaning with water and cleaning chemicals, which is a different interior spec than a general-purpose barn.
Feed and Equipment Storage
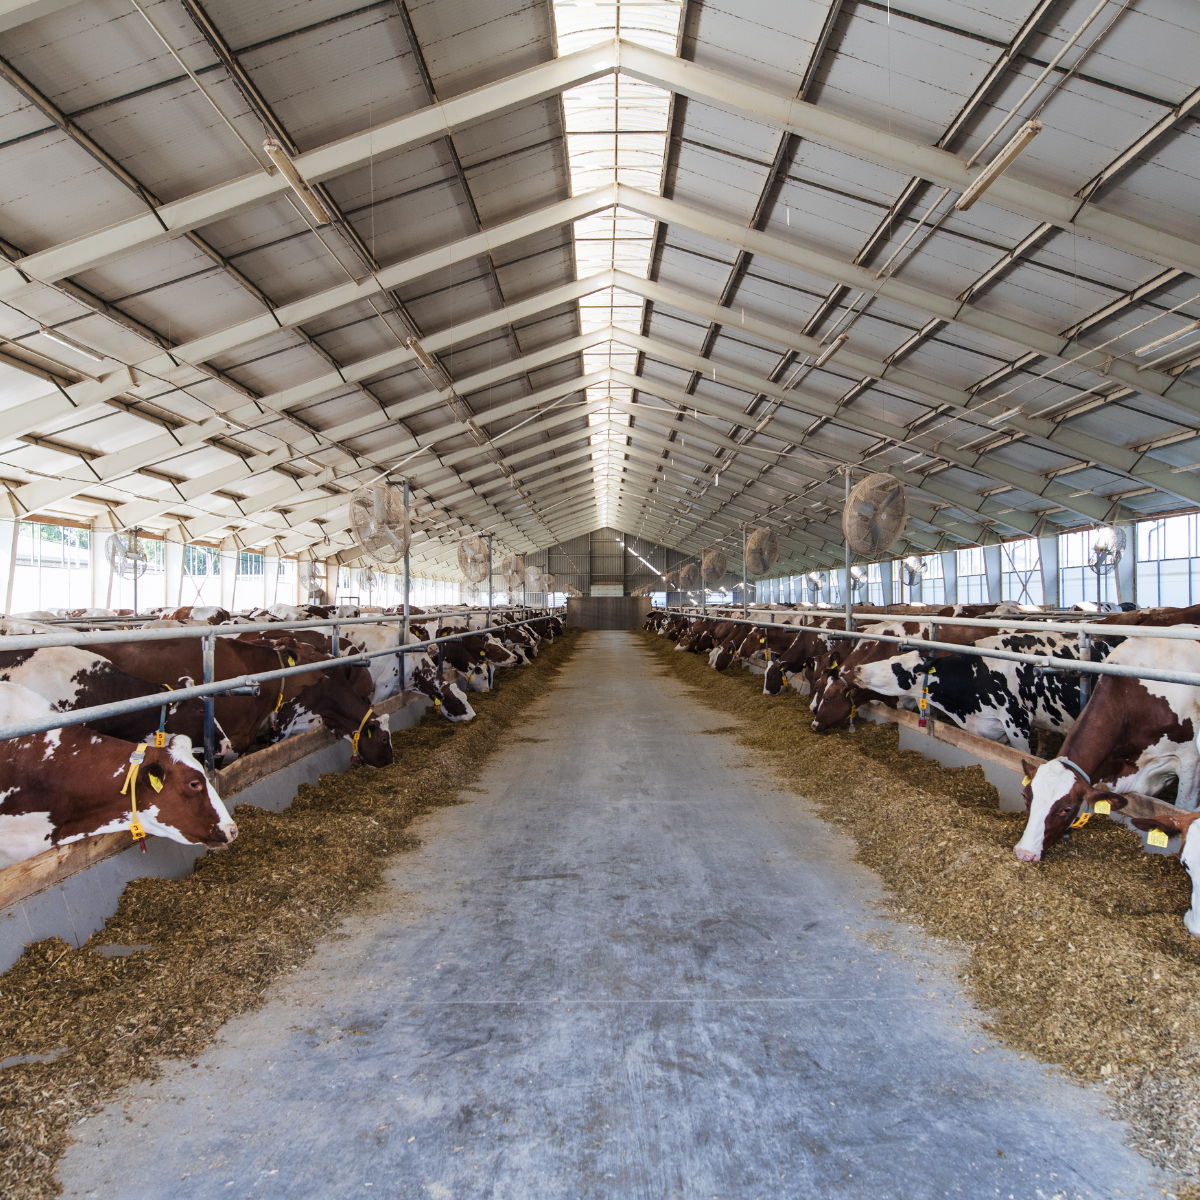
Dairy operations often need separate storage for feed, bedding, and equipment alongside the main barn, and we can build these as standalone structures or connected bays depending on how the operation’s daily workflow runs between buildings.
Built for Farm Site Conditions
Farm sites often deal with unpaved access roads, exposed locations without windbreaks, and snow or wind loads that vary widely by region. We engineer the building’s frame and foundation to the specific site conditions rather than a one-size-fits-all farm building spec, since a building in an open plains location faces different wind exposure than one tucked against a tree line.
Ready To Get Started?
Planning a new dairy barn or upgrading an existing facility? Contact us for a free quote and we’ll design the layout around your herd size and milking system.
Frequently Asked Questions
What's the difference between a free stall barn and a tie stall barn?
Free stall barns let cows move freely between stalls, feed, and water rather than being confined to one stall, which is the layout most commercial dairy operations use today. Tie stall barns confine each cow to an individual stall and are less common in larger commercial operations, which changes the building’s stall spacing and alley layout.
How does barn ventilation affect milk production?
Heat stress from poor ventilation reduces feed intake and milk yield, so ridge venting, sidewall openings, and roof pitch are designed around moving heat and moisture out of the barn continuously, not just providing shelter from weather.
Does a dairy barn need a different foundation than a standard farm building?
Yes, areas with concrete flooring for stalls, alleys, and the milking parlor need drainage sloped into the design, since standing water and manure need to move to collection points rather than pooling on the barn floor.
Can a steel dairy barn be expanded if the herd grows?
Buildings designed with future bays in mind can be extended on one end without reworking the existing structure, which is worth planning for at the design stage if herd growth is part of the operation’s plan.
What flooring works best inside a milking parlor?
Milking parlor flooring needs to handle standing water, cleaning chemicals, and daily cattle traffic without becoming slick, so grooved or textured concrete finishes are common in this area of the barn specifically, as opposed to the flooring used in feed or equipment storage areas.