
Metal Mini Storage Buildings
We build metal mini storage buildings for self storage operators who need multiple units under one roof, built to hold up through years of tenant turnover. Steel construction gives storage operators a lower-maintenance building than wood-framed alternatives, which matters over a facility’s operating life, not just at construction.
Multi-Unit Layouts Built Around Your Site Plan
Storage facilities work best when the building layout matches the site’s drive aisles and unit mix, rather than forcing a standard building shape onto an irregular lot. We lay out interior demising walls and roll-up door placement based on the unit sizes the operator wants to lease, so the building supports the facility’s revenue plan instead of working against it.
Storage Building Options for Different Tenant Needs
We can provide self-storage operations with metal buildings designed to their specific tenant needs.
Standard Self Storage Units
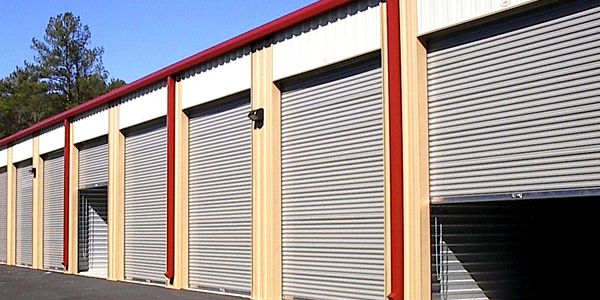
Drive-up units with roll-up doors remain the most common storage configuration, and steel framing lets us set door spacing to match whatever unit width mix the market in that area supports.
Climate Controlled Storage Buildings
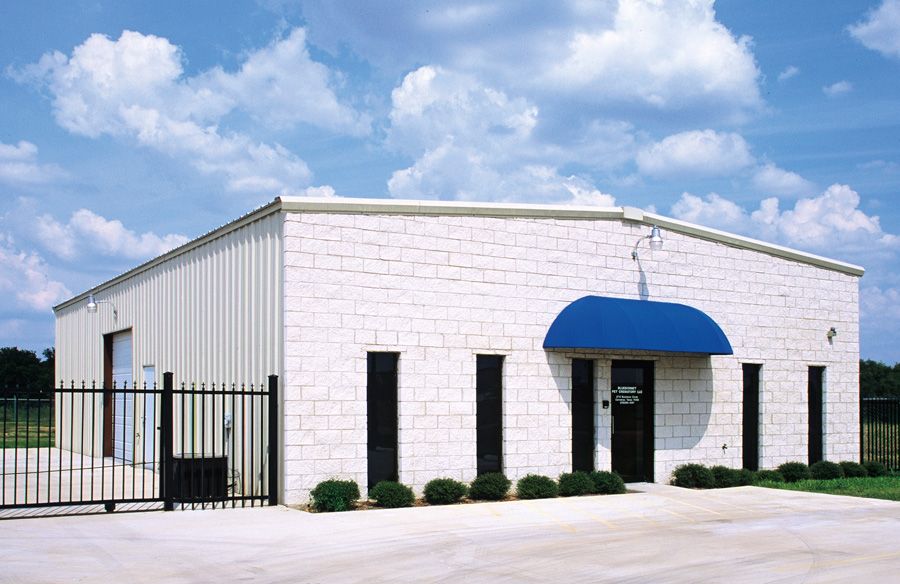
Insulated wall panels and a sealed building envelope let operators offer climate controlled units alongside standard drive-up storage, which commands higher rent in most markets. We detail the insulation and vapor barrier at design stage rather than trying to retrofit it after the shell goes up.
Industrial and Commercial Storage Structures
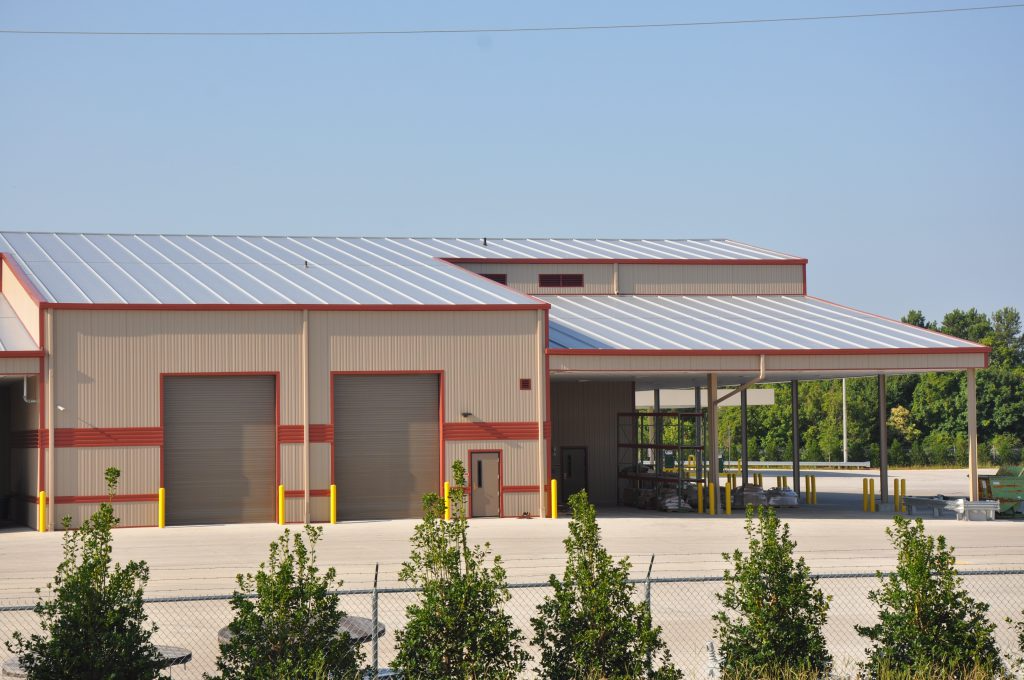
Operators serving contractors and businesses often need a mix of larger bay units for equipment or vehicle storage alongside standard-size units. These bays need wider doors and sometimes taller eave heights than residential-tenant storage, which changes the building’s structural spec.
Steel Construction for Long-Term Facility Maintenance
Storage buildings sit through decades of tenants moving items in and out, and steel framing holds up to that wear better than wood without the ongoing maintenance a wood-framed facility requires. Roof and wall panel systems are also easier to repair section by section if a unit needs work, instead of requiring structural repair.
Ready To Get Started?
Planning a self storage facility? Contact us for a free quote and we’ll help lay out a unit mix that fits your site.
Frequently Asked Questions
How many storage units can fit in a single metal storage building?
Unit count depends on the building’s total length, unit width mix, and whether the facility includes any larger commercial bays, so we size this around the specific site plan rather than a standard unit count.
What's the difference between climate controlled and standard storage buildings?
Climate controlled buildings use insulated panels and a sealed envelope to keep interior temperature and humidity more stable, which protects items like electronics, furniture, and documents better than a standard drive-up unit. This requires different wall and roof detailing at construction, not just an added HVAC unit later.
Can a metal storage building be expanded if the facility needs more units later?
Yes, if the original design accounts for future phases, additional bays can be added to one end of the building without disrupting existing tenants. This needs to be planned at the site plan stage since drive aisles and utility runs affect where expansion is possible.
Do storage buildings need fire-rated walls between units?
Fire separation requirements between units depend on local code and the specific occupancy classification for the facility, so this is confirmed during the permitting process for each project rather than assumed to be the same everywhere.
How does roll-up door placement affect storage facility security?
Door spacing and sightlines affect how visible each unit is from the drive aisle, which matters for both security cameras and how easily staff can monitor the property. We factor this into the layout alongside the unit mix itself.