
Steel Aircraft Hangars
We build steel aircraft hangars for private owners, FBOs, and maintenance operations that need open floor space without interior columns getting in the way of a wing or a tail. Every hangar we design starts with the aircraft, not a standard template, so the building matches the door clearance, taxiway access, and floor load an airport actually requires.
Clear Span Framing for Full-Width Hangar Floors

A hangar with interior support columns turns into a parking puzzle the moment you add a second aircraft or a maintenance stand. We frame our aviation buildings clear span so the entire floor stays open, letting owners position aircraft, tow bars, and ground equipment without working around structural posts. This also keeps the building flexible if the hangar’s use changes down the road, from storage to maintenance to a mixed hangar-and-office layout.
Hangar Sizing for Different Aircraft & Operations
Hangar dimensions depend on wingspan, tail height, and how many aircraft need to fit under one roof at once. We size each building around those numbers rather than rounding up to a generic footprint.
Private and Corporate Aircraft Hangars
Owners flying single or twin-engine aircraft typically need a hangar sized close to the aircraft’s footprint, with room for a workbench or small parts storage along one wall. We keep these builds efficient so owners aren’t paying for square footage they will not use.
Large Aircraft and Maintenance Hangars
Operations working on wide-body or multiple aircraft need taller doors, deeper bays, and floor loads rated for jacks, stands, and ground support equipment. These builds carry more steel per square foot and require engineering sign-off tied to the specific aircraft and equipment the hangar will hold.
Custom Aircraft Hangars for Mixed-Use Operations
Some hangars need to do double duty: aircraft storage on one side, office or pilot lounge space on the other. We build these as a single steel structure with an interior demising wall, so the building reads as one facility instead of two separate additions bolted together.


Ready To Get Started?
Ready to size a hangar around your aircraft? Contact us for a free quote and we’ll walk through door options, clear-span dimensions, and site requirements for your airport.
Frequently Asked Questions
How wide can a clear-span steel hangar be built without interior columns?
Clear-span width depends on the roof pitch, snow load, and wind rating required at the site, so the achievable width changes from one airport to the next. We run the engineering on your specific location and aircraft before quoting a width, rather than starting from a fixed number.
Do aircraft hangars need a different foundation than a standard metal building?
Hangar floors carry point loads from jacks, stands, and towed aircraft that a typical warehouse floor doesn’t see, so foundation design accounts for those load points in addition to the building’s perimeter footing. Soil conditions at the airport also factor into slab thickness and reinforcement.
Can I add office or lounge space inside an aircraft hangar?
Yes. We frame these as a single structure with an interior wall separating the aircraft bay from the finished space, so heating, cooling, and electrical for the office side can run independently of the hangar bay.
What hangar door options are available?
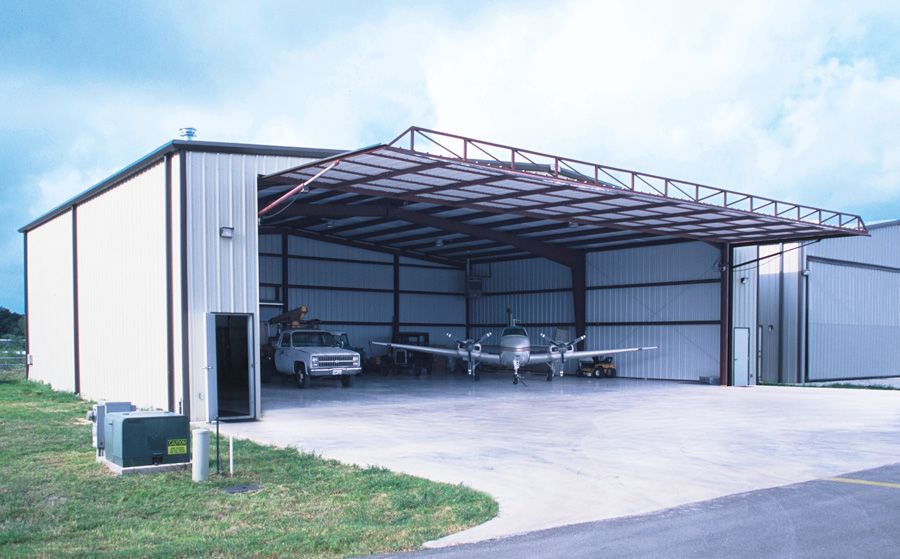
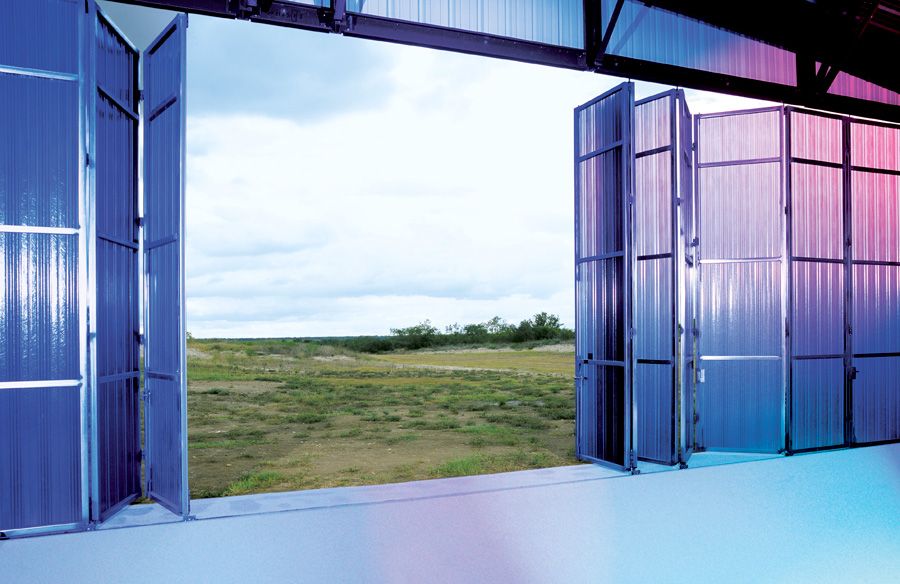
Bifold, hydraulic, and sliding doors are the most common choices, and the right one depends on aircraft tail height, how often the door opens, and how much wall space is available on the door side of the building.
How long does it take to build a steel aircraft hangar?
Timelines vary with hangar size, door lead time, and site prep, since door manufacturing and foundation work often run on different schedules than the steel package itself. We give owners a project-specific timeline once the design and door selection are finalized.
CALL NOW:
(888) 442-4140